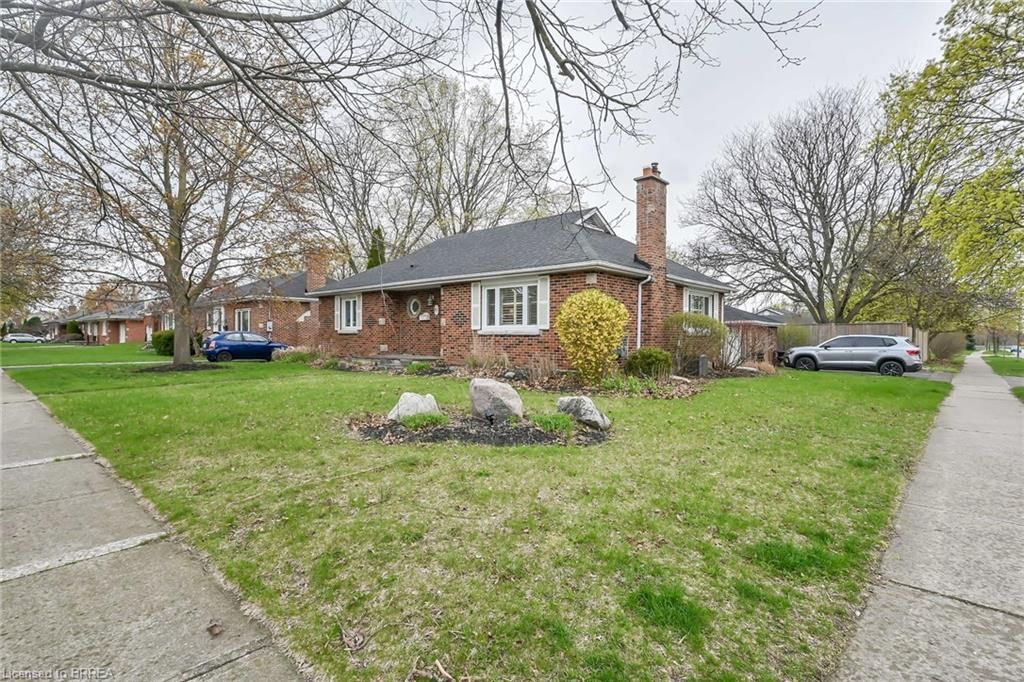
<-- style PDP --> 46 Admiral Road, Brantford - Single Family Residence for sale for $599,900
  • sold

46 Admiral Road

Brantford, ON, N3R 1L6 - Henderson

$599,900$000000

  • Neighbourhood

    Henderson

  • Major Intersection

  • Listed Since: 1240 day(s)

  • Last update: 1207 day(s) ago

Overview

  • Property Type

    Single Family Residence, Bungalow

  • Bedrooms

    3 + 0

  • Bathrooms

    1

  • Basement

    Full, Unfinished

  • Kitchen

    n/a

  • Total Parking

    n/a

  • Lot Size

    Available Upon Request

  • Taxes

    $4,344.72 (2022)

  • Type

    Freehold

Property Description

Property description for 46 Admiral Road, Brantford

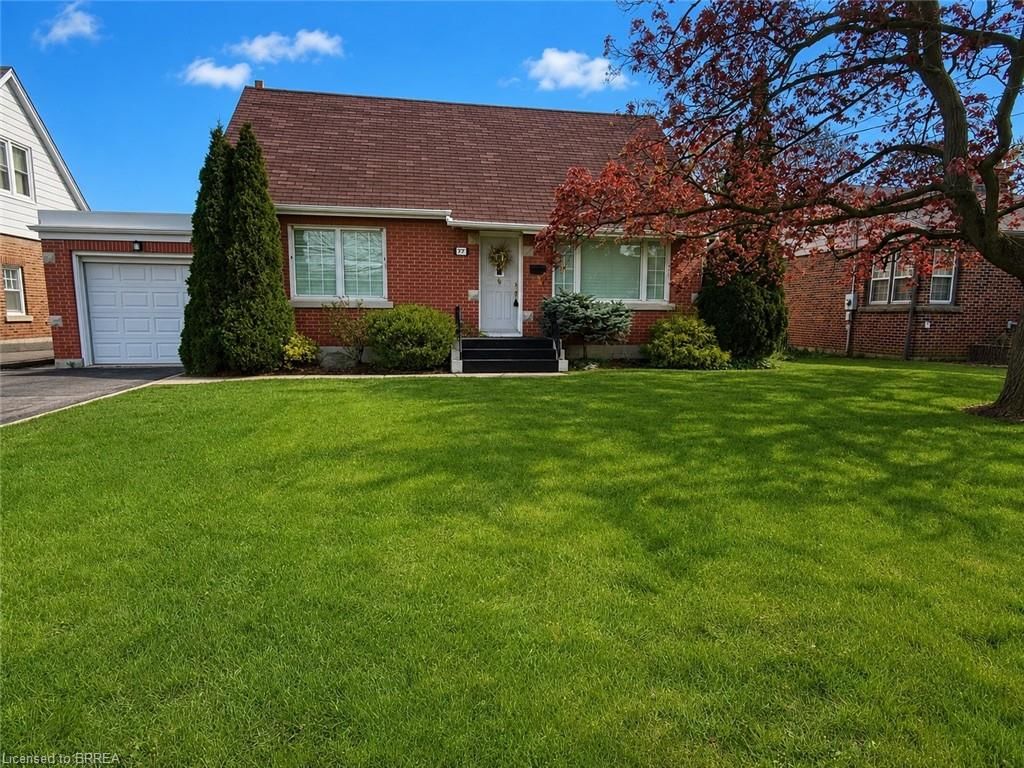
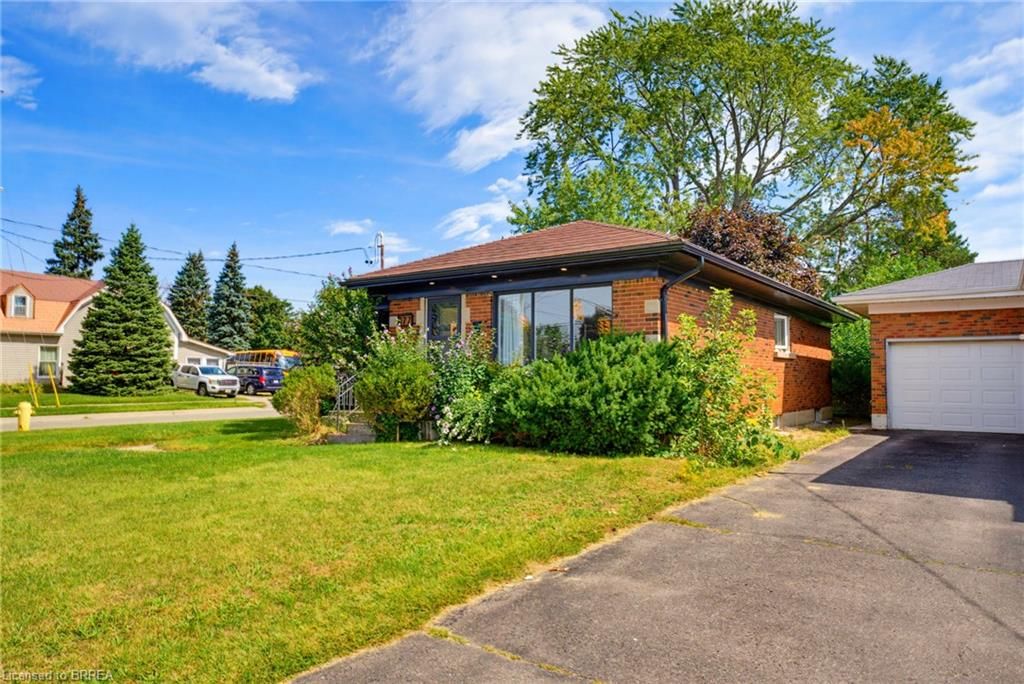
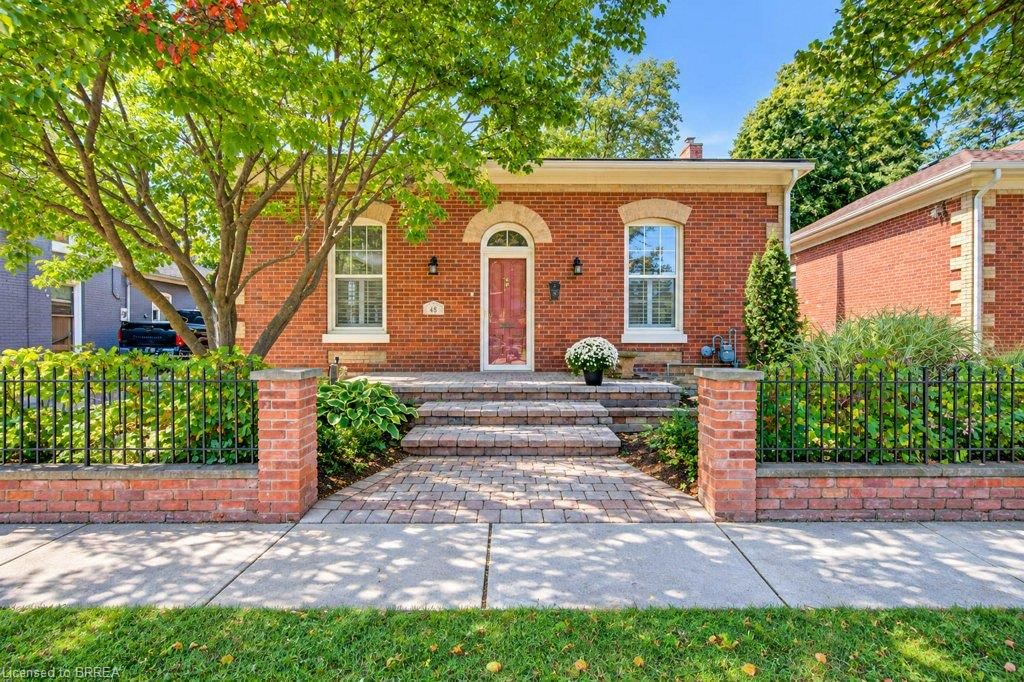
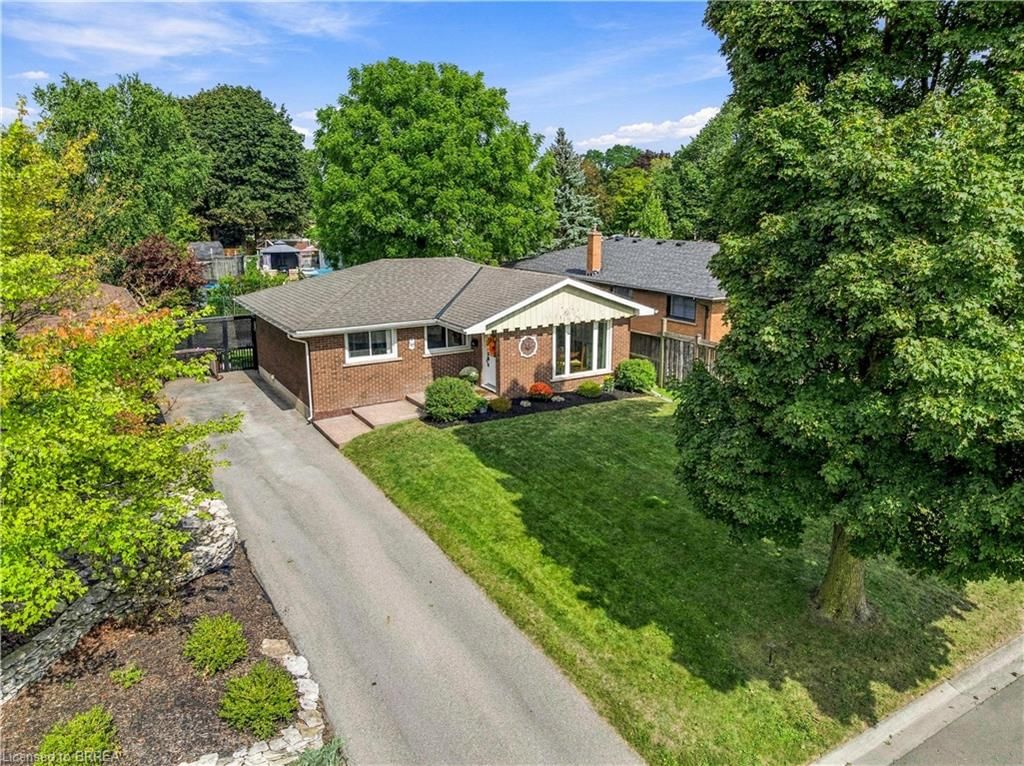
This spacious bungalow exudes curb appeal and boasts a large private & fenced backyard. It is located on one of the most coveted streets in the highly desirable Henderson Survey area. You are sure to be impressed with the way it has been lovingly maintained, both inside and outside, by the same family for many years. A large foyer opens to a generous living room highlighted at one end by a gas fireplace. The dining room is conveniently located adjacent to a working kitchen with warm honey toned cabinetry. You will be pleasantly surprised to find original hardwood flooring under carpets throughout most of the dwelling. Most windows have been updated and the primary bedroom features beautiful California shades which add to the exterior curb appeal. A full and unfinished basement with high ceilings is ready for finishing to your own specifications and needs. There is irrigation system for both front and backyard. Stove and frig stay and some furnishings can be purchased separately. Water Softener is owned. Furnace 2002, A/C July 2022, Shingles installed 2010 or 2011 (25 year shingles) according to seller.

Listed by Re/Max Twin City Realty Inc.

  • MLS #

    40423667

  • Sq. Ft

    1260

  • Sq. Ft. Source

    MLS

  • Lot Irregularities

    n/a

  • Year Built

    1953

  • Pool

    n/a

  • Drive

    n/a

  • Garage

    n/a

  • Total Parking

    n/a

  • Family Room

    n/a

  • Den

    n/a

  • Exterior

    Aluminum Siding, Brick

  • Fireplace

    1

  • Roof

    Asphalt Shing

  • Foundation

    Poured Concrete

  • Elevator

    n/a

  • Water View

    n/a

  • Laundry Level

    n/a

  • Heat

    Fireplace(s), Forced Air, Natural Gas

  • A/C

    Central Air

  • Water

    Municipal

  • Water Supply

    n/a

  • Sewers

    n/a

  • Central Vac

    n/a

  • Dining Room

    3.48 x 3.20 ft Main level

  • Foyer

    2.74 x 1.63 ft Main level

  • Kitchen

    3.76 x 3.05 ft Main level

  • Bedroom Primary

    4.04 x 3.76 ft Main level

  • Living Room

    6.45 x 3.76 ft Main level

  • Bedroom

    3.17 x 3.63 ft Main level

  • Bedroom

    3.76 x 2.44 ft Main level

  • Bathroom

    false Main level

    4-Piece

Thinking of Selling?

Find Out Your Home’s Value in Today’s Market!

No Email or Signup is required to view your home estimate.

estimate your home value

Contact Manoj Kukreja

Sales Representative,
Century 21 People’s Choice Realty Inc.,
Brokerage
(647) 576 - 2100

Manoj profile avatar

Mortgage Calculator

This data is for informational purposes only.

Mortgage Payment per month

Principal Amount

Interest

Total Payable

Amortization

Amortization

Closing Cost Calculator

This data is for informational purposes only.

Closing Cost Total for this property

Total Cash flow for purchasing this property

Down Payment(%)*
Additional information

Provincial Land Transfer Tax

Ontario Land Transfer Tax Rebate

Toronto Land Transfer Tax

Toronto Land Transfer Tax Rebate

PST on CMHC Insurance Premium

Lawyer Fees

$2,825

Government Registration Fee's

$164

Title Insurance

Closing Cost Total

Total Cash flow for purchasing this property

Provincial Land Transfer Tax

Ontario Land Transfer Tax Rebate

Toronto Land Transfer Tax

Toronto Land Transfer Tax Rebate

PST on CMHC Insurance Premium

Lawyer Fees

$2,825

Government Registarion Fee's

$164

Title Insurance

Down Payment(%)*

* A down payment of less than 20% is permitted only for first-time home buyers purchasing their principal residence. The minimum down payment required is 5% for the portion of the purchase price up to $500,000, and 10% for the portion between $500,000 and $1,500,000. For properties priced over $1,500,000, a minimum down payment of 20% is required.

Thinking of Selling?

Find Out Your Home’s Value in Today’s Market!

No Email or Signup is required to view your home estimate.

estimate your home value

Contact Manoj Kukreja

Sales Representative, Century 21 People’s Choice Realty Inc., Brokerage
(647) 576 - 2100

Manoj profile avatar

Recent Sold Listings in Henderson, Brantford

Popular Cities